Most kitchen and bath remodels focus on looks first, but that approach often misses what really matters: how you live each day. After remodeling over 950 homes across the San Gabriel Valley, we know the secret to lasting satisfaction lies in designing around your daily routines, storage habits, and natural movement. In this guide, you’ll see how our full-service design-build team shapes your space from first sketch to final selections, making your kitchen or bath easier to use and a source of lasting pride.
Personalizing Your Kitchen and Bath
Understanding Daily Routines
To create a space that truly works for you, we start by understanding your daily routines. Imagine making breakfast in a kitchen where everything is within arm’s reach. Or, picture a bathroom where your morning essentials are always at hand. These scenarios are possible when design reflects how you live.
We begin by asking simple questions: How do you move through your kitchen? Where do you spend the most time? This focus on your habits helps us design spaces that support your life. By prioritizing your unique needs, we ensure that your kitchen or bath becomes a place of ease and comfort.
Tailored Storage Solutions
Storage is more than just cabinets and shelves; it’s about creating a system that fits your lifestyle. In a well-designed kitchen, everything has its place, reducing clutter and stress. Think of a pantry where spices are organized by use, or drawers that keep utensils handy but hidden.
We dive deep into your storage habits, crafting solutions that maximize space. From pull-out drawers to custom cabinetry, each element is tailored to you. This approach not only improves functionality but also adds a personal touch. When storage meets your needs, your kitchen or bath becomes a seamless part of your daily life.
Designing for Comfort and Ease
Imagine a kitchen where every step feels natural, or a bathroom that offers a spa-like retreat. Comfort and ease come from thoughtful design that considers your daily interactions with the space. Our goal is to make every movement intuitive.
We achieve this by focusing on key elements like lighting, seating, and accessibility. Properly placed fixtures enhance the room’s flow, while ergonomic designs reduce strain. By integrating these elements, we transform your space into one that supports your well-being. The result is a kitchen or bath that feels not only functional but also inviting.
The Design-Build Process
Coordinated Team Approach
Our design-build process is all about teamwork. With everyone working together, from designers to builders, no detail is overlooked. This approach ensures smooth transitions from one phase to the next, saving time and reducing stress.
Each member of our team brings expertise to the table, ensuring that every aspect of your project is covered. This coordination means you have a single point of contact, simplifying communication and decision-making. With a team dedicated to your vision, your remodel becomes a collaborative journey.
From Sketch to Final Selections
We take your project from initial sketches to the final touches with care and precision. Our process begins with detailed plans that reflect your vision. Every choice, from materials to colors, is made with your input, ensuring a result that truly reflects you.
As we move through each phase, you’ll see your ideas come to life. This transparency keeps you informed and involved every step of the way. When the final selections are made, you can be confident that every detail aligns with your expectations. It’s this commitment to detail that sets us apart.
Ensuring Quality and Satisfaction
Quality is at the heart of everything we do. Our experienced team ensures that every aspect of your remodel meets high standards. From the foundation to the finishes, we use top-quality materials and techniques.
Your satisfaction is our priority. We conduct thorough inspections throughout the project, addressing any concerns promptly. This dedication to excellence gives you peace of mind, knowing your home is in good hands. When your project is complete, you’ll have a space that not only meets but exceeds your expectations.
Creating Functional Spaces
Efficient Kitchen Workflows
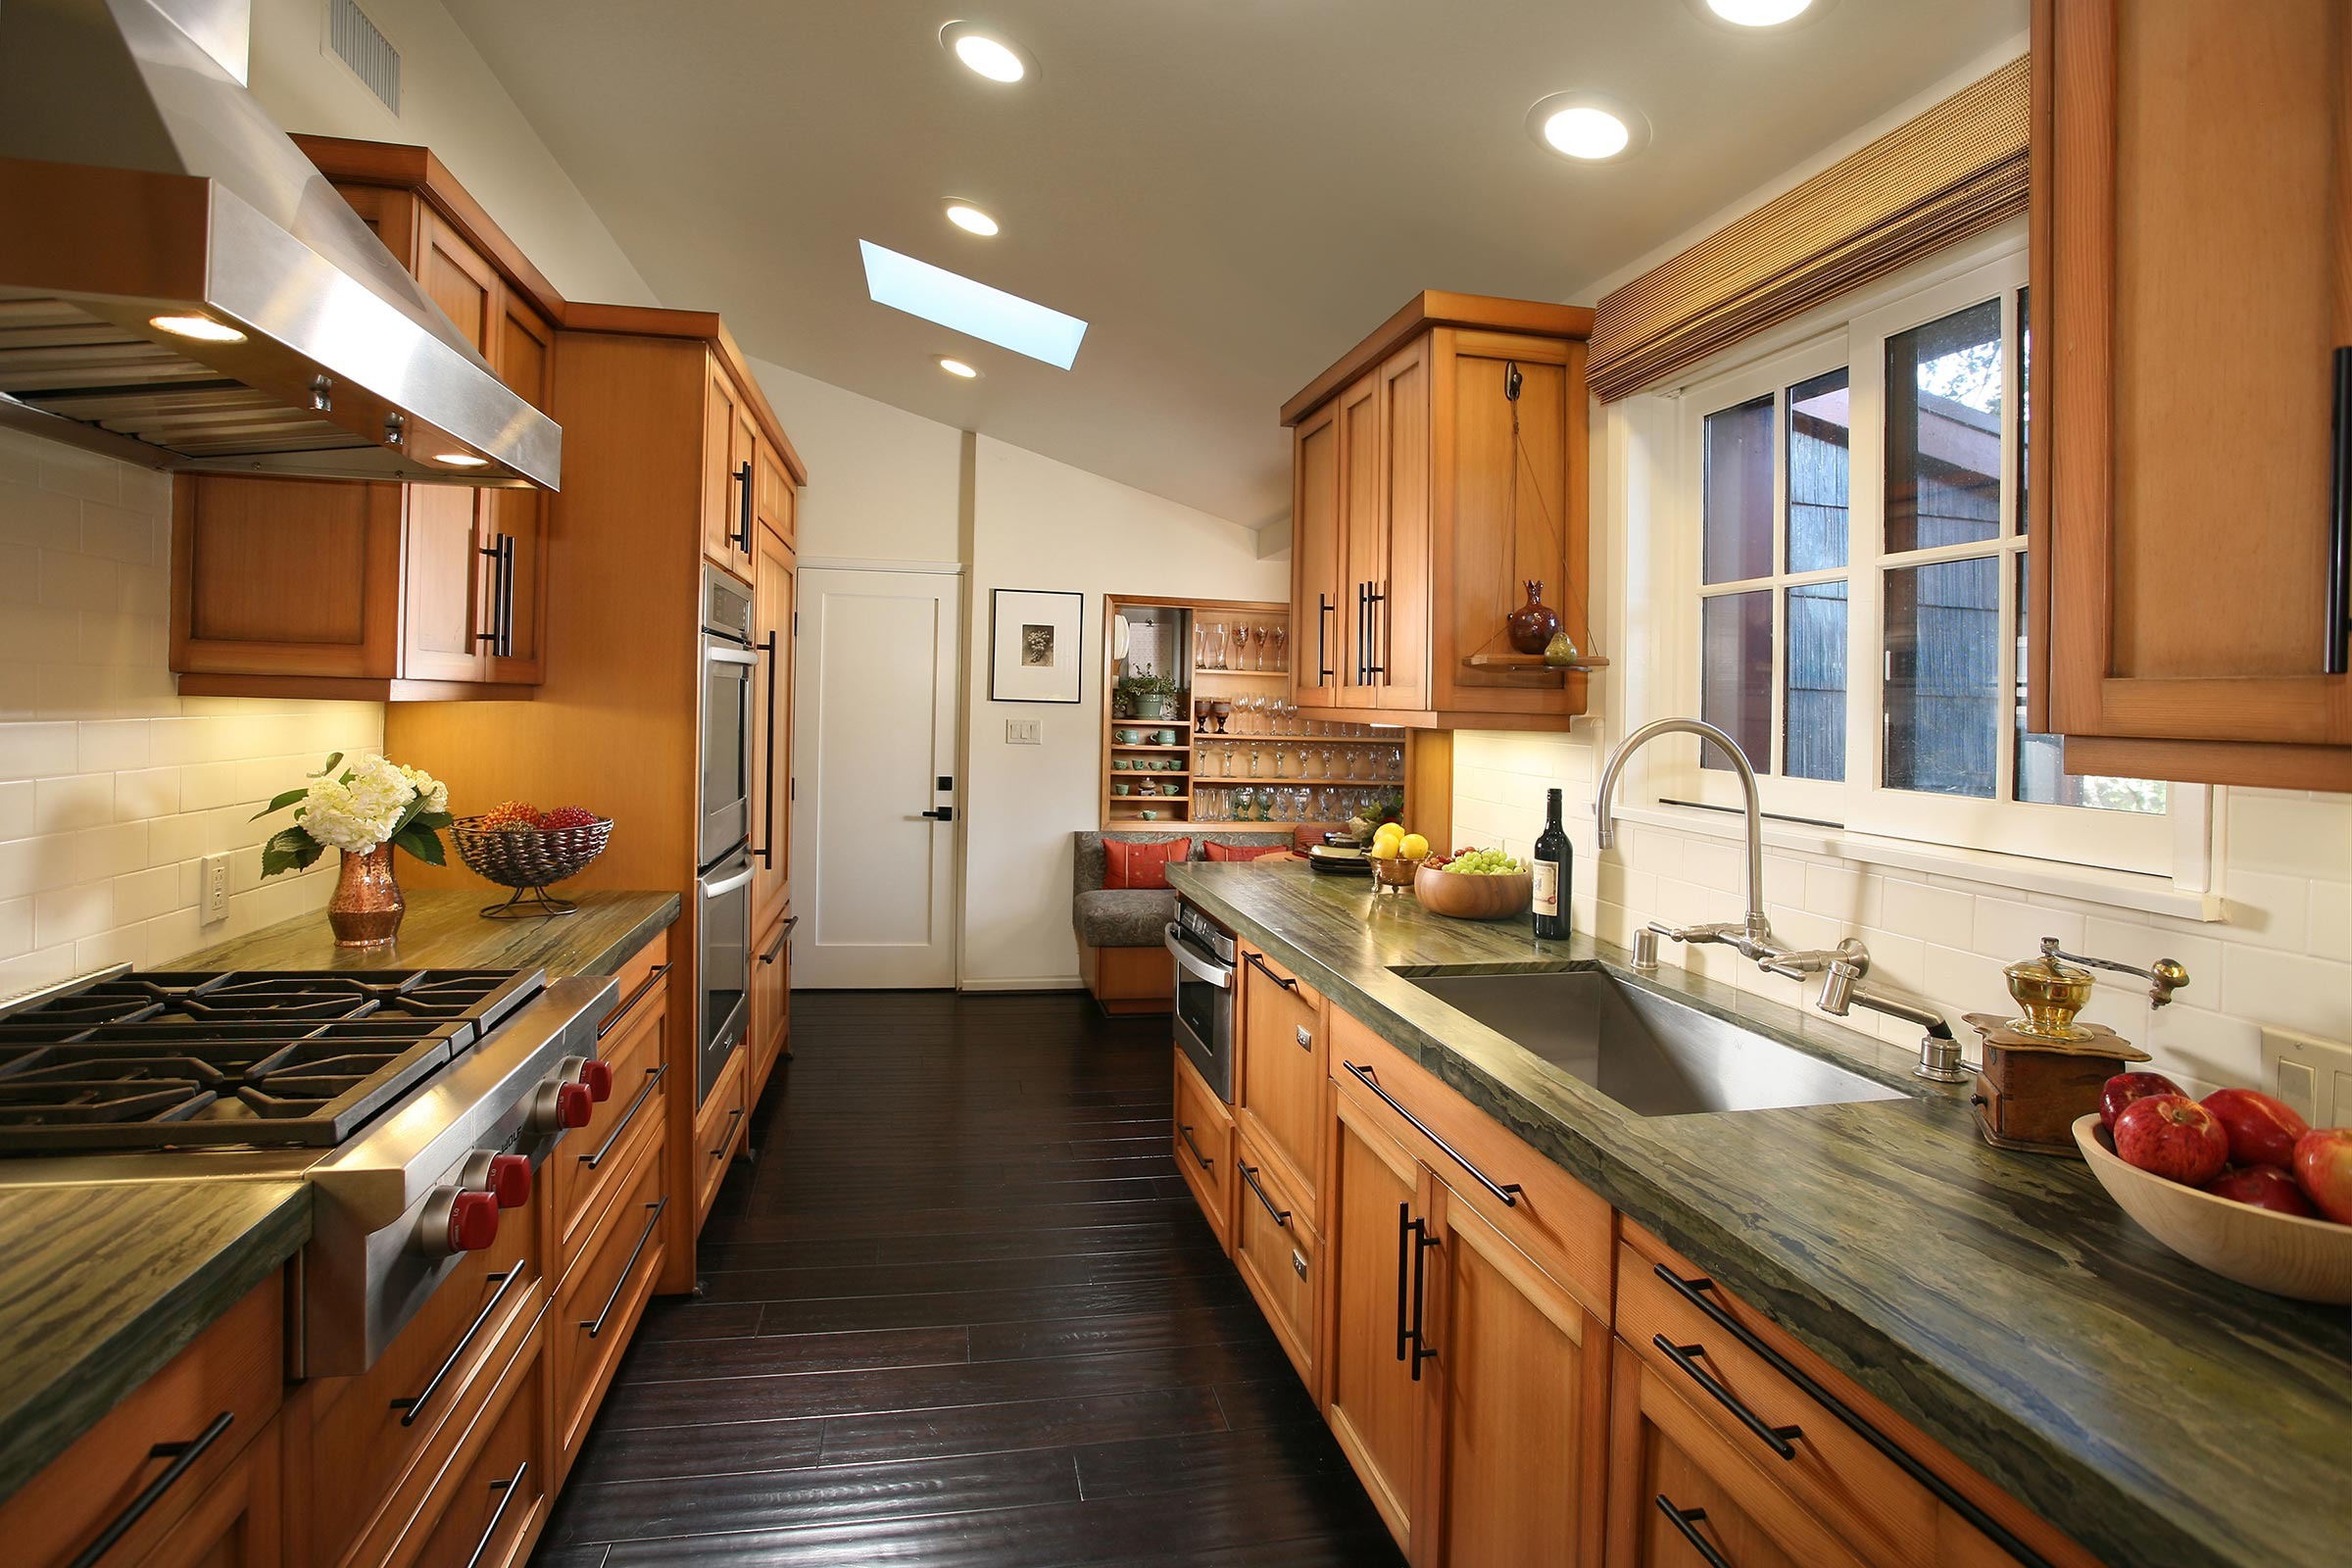
An efficient kitchen is the result of smart planning. By organizing work zones, we make cooking and cleaning more manageable. Your kitchen becomes a place where everything flows, from prep to plating.
We analyze your cooking habits and design workspaces that support them. Whether you need a larger prep area or more storage for appliances, we customize the layout to fit your needs. This tailored approach creates a workspace that makes daily tasks easier and more enjoyable.
Smart Fixture Placement
The placement of fixtures can make or break a room’s functionality. In the kitchen, well-placed sinks and appliances enhance the workflow. In the bathroom, strategically positioned fixtures promote relaxation and ease.
We carefully plan fixture placement to optimize your space. By considering factors like traffic flow and accessibility, we ensure that every element serves a purpose. The result is a room where everything feels right in place, contributing to your overall comfort.
Optimal Bathroom Layouts
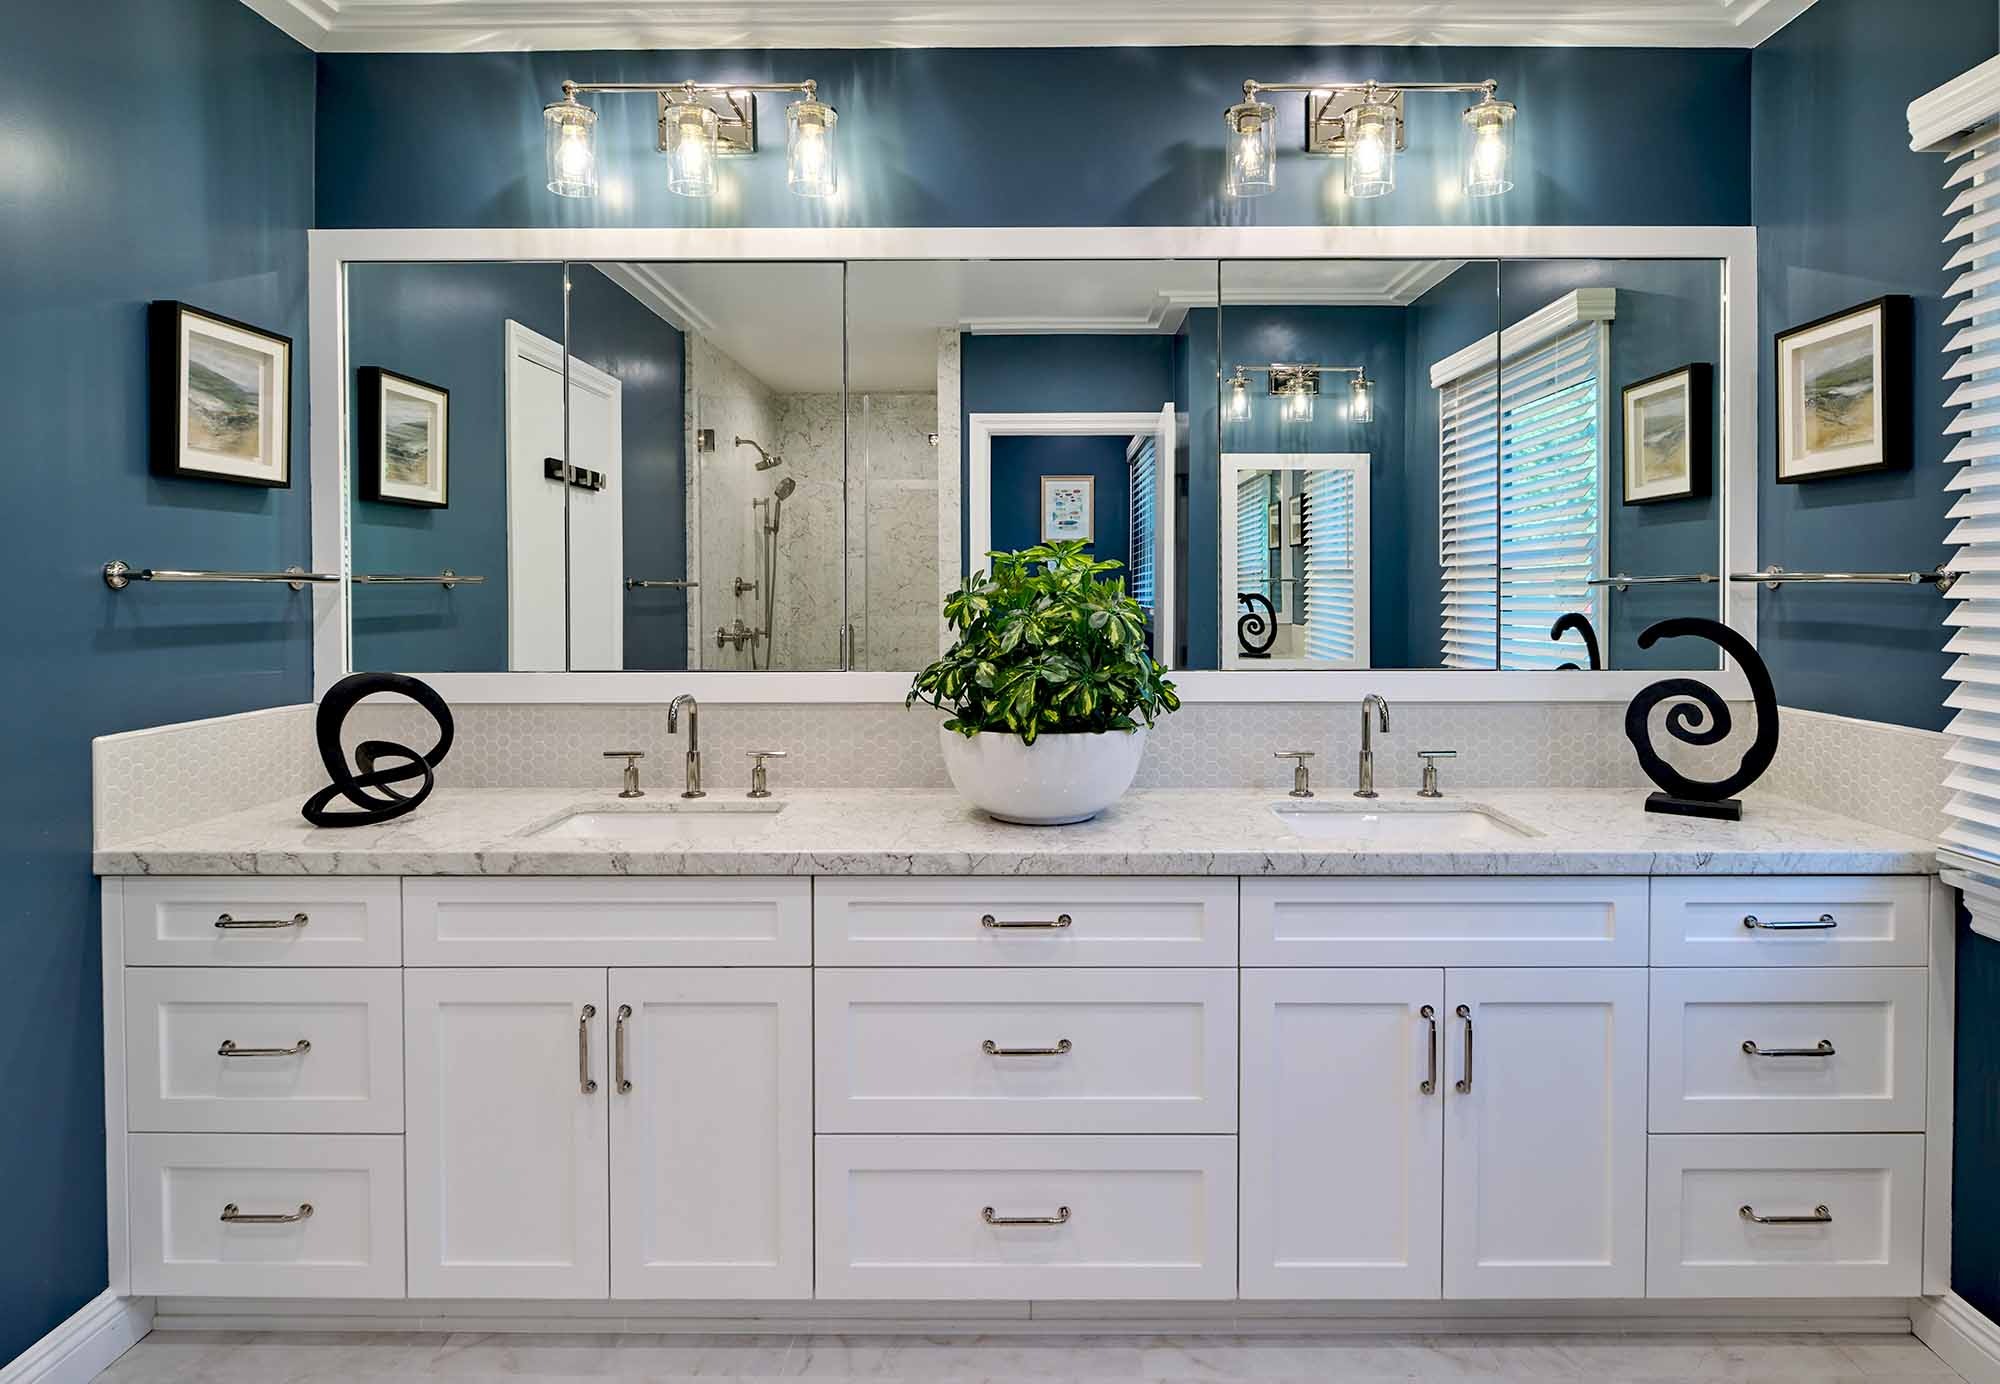
A well-designed bathroom offers more than just aesthetics; it provides a sanctuary. By focusing on layout, we create a space that supports your daily routine and promotes relaxation.
We consider how you use your bathroom, from morning rituals to evening routines. With this insight, we design layouts that maximize space and functionality. Whether it’s a luxurious bath or a compact powder room, our designs bring harmony and convenience to your life.
Frequently Asked Questions
What is a design-build team?
A design-build team is a group that handles both design and construction aspects of a project. This coordinated approach ensures smooth transitions and consistent communication throughout your remodel.
How do you personalize a kitchen design?
We personalize kitchen designs by understanding your daily routines and preferences. By focusing on how you use your space, we create layouts and storage solutions that fit your lifestyle.
Why is fixture placement important in remodeling?
Fixture placement is crucial as it impacts the functionality of a room. Proper placement can enhance the flow and accessibility of a space, making it more comfortable and efficient to use daily.